1260 Hudson Street
1260 Hudson Street
1260 Hudson Street
1260 Hudson Street
1260 Hudson Street
1260 Hudson Street
1260 Hudson Street
1260 Hudson Street
1260 Hudson Street
1260 Hudson Street
1260 Hudson Street
1260 Hudson Street
1260 Hudson Street
1260 Hudson Street
1260 Hudson Street
1260 Hudson Street
1260 Hudson Street
1260 Hudson Street
1260 Hudson Street
1260 Hudson Street
1260 Hudson Street
1260 Hudson Street
1260 Hudson Street
1260 Hudson Street
1260 Hudson Street
1260 Hudson Street
1260 Hudson Street
1260 Hudson Street
1260 Hudson Street
1260 Hudson Street
1260 Hudson Street
1260 Hudson Street
1260 Hudson Street
1260 Hudson Street
1260 Hudson Street
1260 Hudson Street
1260 Hudson Street
1260 Hudson Street
1260 Hudson Street
1260 Hudson Street
1260 Hudson Street
1260 Hudson Street
1260 Hudson Street
1260 Hudson Street
1260 Hudson Street
SEE ALL PHOTOS
1260 Hudson Street
1260 Hudson Street
1260 Hudson Street
1260 Hudson Street
1260 Hudson Street
1260 Hudson Street
1260 Hudson Street
1260 Hudson Street
1260 Hudson Street
1260 Hudson Street
1260 Hudson Street
1260 Hudson Street
1260 Hudson Street
1260 Hudson Street
1260 Hudson Street
1260 Hudson Street
1260 Hudson Street
1260 Hudson Street
1260 Hudson Street
1260 Hudson Street
1260 Hudson Street
1260 Hudson Street
1260 Hudson Street
1260 Hudson Street
1260 Hudson Street
1260 Hudson Street
1260 Hudson Street
1260 Hudson Street
1260 Hudson Street
1260 Hudson Street
1260 Hudson Street
1260 Hudson Street
1260 Hudson Street
1260 Hudson Street
1260 Hudson Street
1260 Hudson Street
1260 Hudson Street
1260 Hudson Street
1260 Hudson Street
1260 Hudson Street
1260 Hudson Street
1260 Hudson Street
1260 Hudson Street
1260 Hudson Street
1260 Hudson Street
Sold

1260 Hudson Street

1260 Hudson Street, Denver, CO 80220

$1,262,500
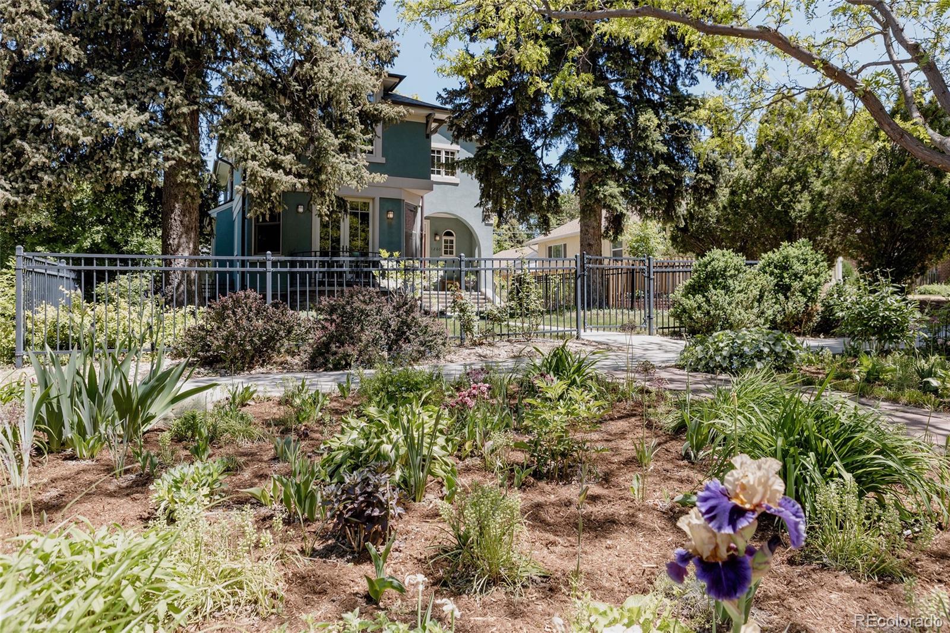
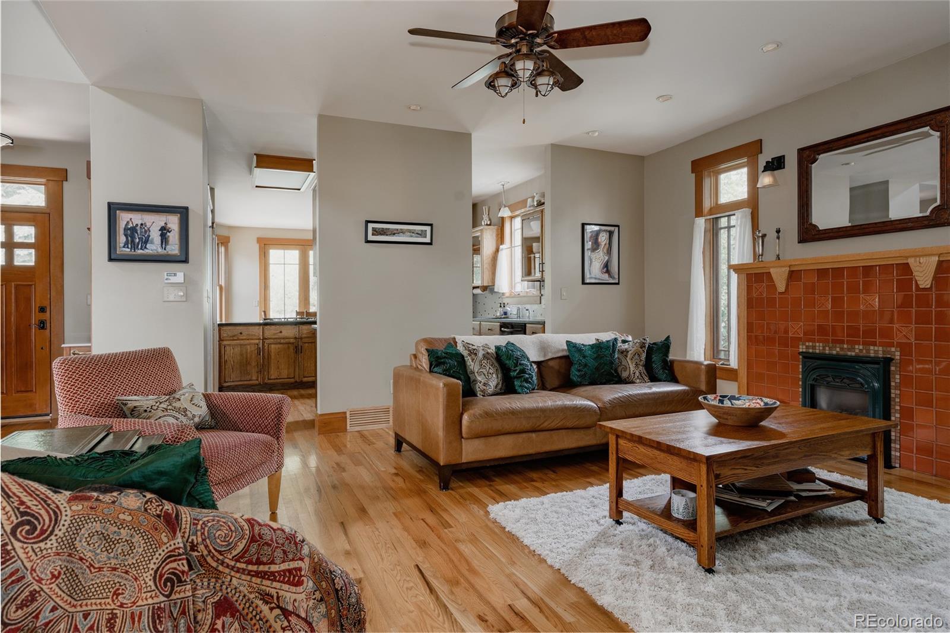
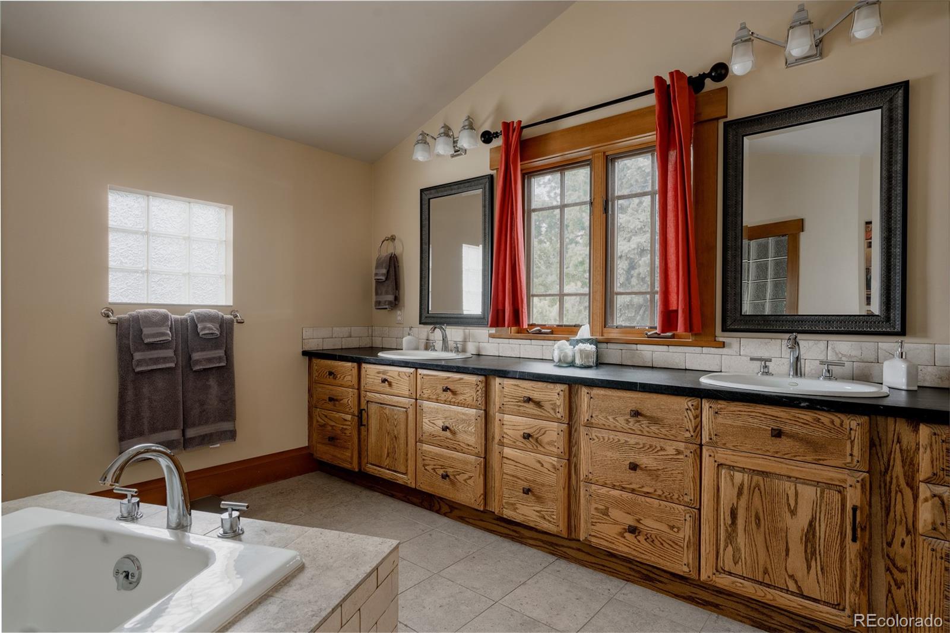
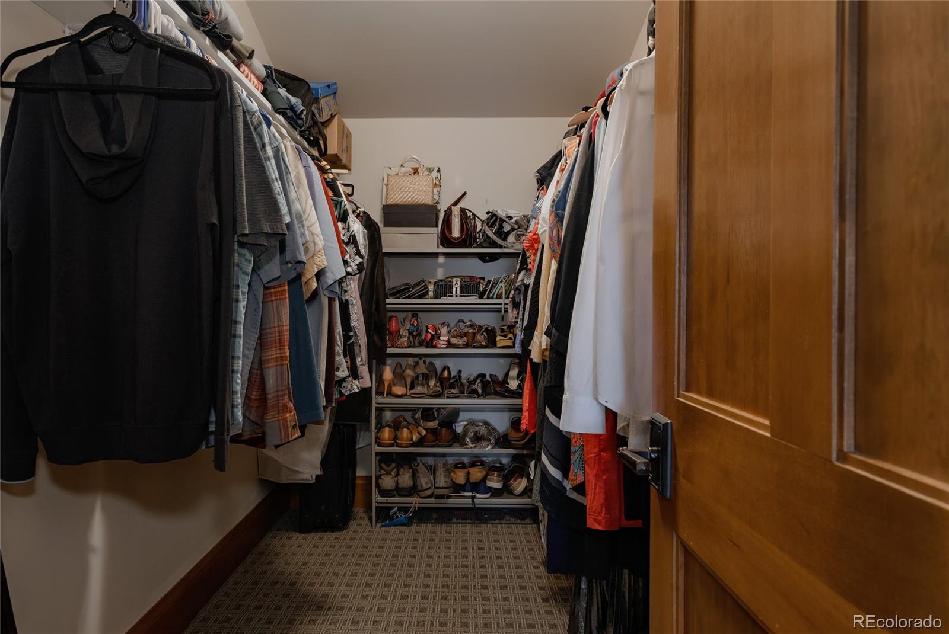
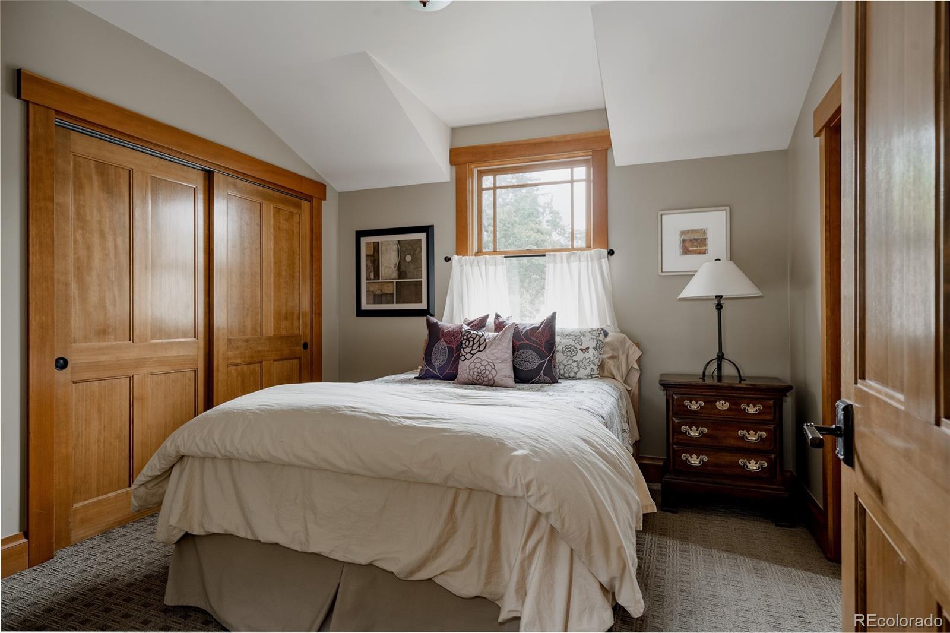
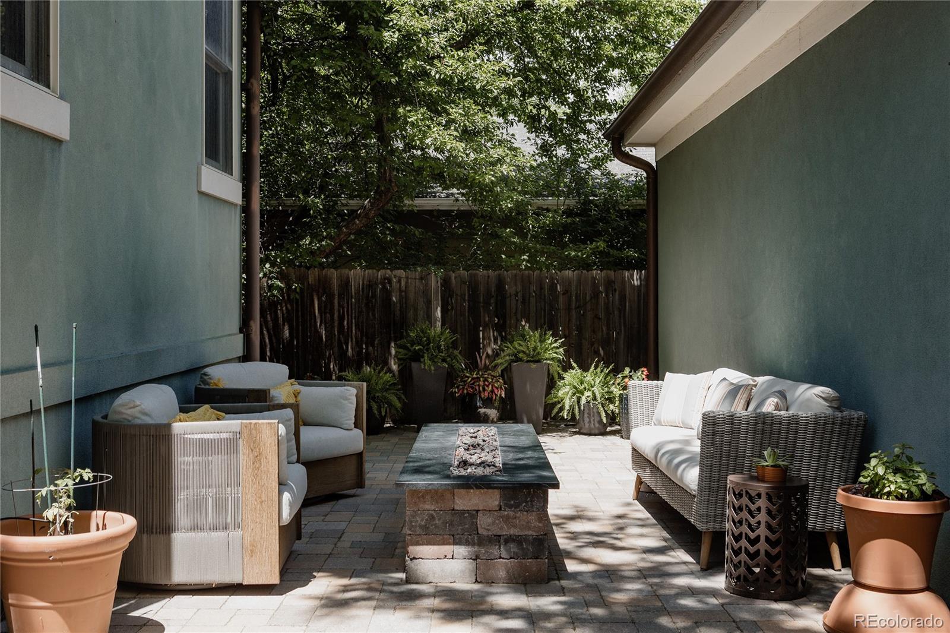
Tucked behind a gated front yard and framed by mature trees, this absolute charmer is bursting with personality, functionality, and opportunity with HOUSE HACKING! Built with love in 2002 by the current owner, every inch of this home has been thoughtfully designed and beautifully maintained. From the moment you step inside, you're greeted with sunshine, warmth, and character. The main floor features rich hardwood floors, a cozy living room with a statement fireplace, a den/flex space (great for an office), and a chefs kitchen lined with glass pain cabinets, soap stone counters and a butlers pantry. French doors from your eat in kitchen open to a rounded front balcony--a picturesque spot for morning coffee or evening wine overlooking your garden. Head upstairs via the striking staircase to find a dreamy primary suite with a five-piece bathroom, and a walk-in closet.Two additional bedrooms and a full bathroom complete the upper level, offering plenty of room for guests, family, or an office. And now for the best surprise: the basement is a full lock-off apartment! With its own separate entrance, this 1,000+ sqft unit is fully equipped with a kitchen, washer/dryer, bedroom, bathroom, soaring ceilings, and a large living space--perfect for house hacking, Airbnb, long-term rental income, or hosting guests with total privacy. Out back, the fun continues with a xeriscaped backyard designed for entertaining--think summer BBQs around the built-in grill and low-maintenance vibes year-round. There's also a detached 2-car garage plus a workshop, ideal for extra storage, hobbies, or even a home gym. You can also turn the workshop into a 3rd parking space. Curb appeal, character, income potential, and a prime Mayfair location--this one truly has it all. Don't miss your chance to own this one-of-a-kind home!

4
beds

4
baths

3,315 Sq.Ft. LIVING AREA

6,250 Sq.Ft. lot

Elise LoSasso

Elise LoSasso

Features & Amenities

Interior

  • total bedrooms4
  • Total bathrooms4
  • full bathrooms3
  • half bathroom1
  • Flooring Wood
  • Fireplace Living Room
  • APPLIANCES Dishwasher, Disposal, Double Oven, Dryer, Microwave, Oven, Range, Refrigerator, Washer
  • other interior Features Eat-in Kitchen, Entrance Foyer, Jack Jill Bathroom

Area & Lot

  • Status Sold
  • Living Area3,315 Sq.Ft.
  • Total Area3,315 Sq.Ft.
  • Lot Area6,250 Sq.Ft.
  • MLS® ID5526718
  • TypeResidential
  • YEAR BUILT2002
  • NeighborhoodDenver
  • Elementary SchoolPalmer
  • Middle SchoolHill
  • High SchoolGeorge Washington
  • School DistrictDenver 1

Exterior

  • STORIES2
  • Garage Space2.0
  • water SourcePublic
  • utilitiesCable Available, Electricity Connected
  • roofComposition
  • lot featuresLevel
  • HEAT TYPEForced Air
  • AIR CONDITIONINGCentral Air
  • sewerPublic Sewer

Financial

  • Sales Price$1,262,500
  • Real Estate Tax $5,995/yr
  • Zoning E-SU-DX

Work with Tahzjuan

Follow Me on Instagram