1490 S Vine Street
1490 S Vine Street
1490 S Vine Street
1490 S Vine Street
1490 S Vine Street
1490 S Vine Street
1490 S Vine Street
1490 S Vine Street
1490 S Vine Street
1490 S Vine Street
1490 S Vine Street
1490 S Vine Street
1490 S Vine Street
1490 S Vine Street
1490 S Vine Street
1490 S Vine Street
1490 S Vine Street
1490 S Vine Street
1490 S Vine Street
1490 S Vine Street
1490 S Vine Street
1490 S Vine Street
1490 S Vine Street
1490 S Vine Street
1490 S Vine Street
1490 S Vine Street
1490 S Vine Street
1490 S Vine Street
1490 S Vine Street
1490 S Vine Street
1490 S Vine Street
1490 S Vine Street
1490 S Vine Street
1490 S Vine Street
1490 S Vine Street
1490 S Vine Street
1490 S Vine Street
1490 S Vine Street
1490 S Vine Street
1490 S Vine Street
1490 S Vine Street
SEE ALL PHOTOS
1490 S Vine Street
1490 S Vine Street
1490 S Vine Street
1490 S Vine Street
1490 S Vine Street
1490 S Vine Street
1490 S Vine Street
1490 S Vine Street
1490 S Vine Street
1490 S Vine Street
1490 S Vine Street
1490 S Vine Street
1490 S Vine Street
1490 S Vine Street
1490 S Vine Street
1490 S Vine Street
1490 S Vine Street
1490 S Vine Street
1490 S Vine Street
1490 S Vine Street
1490 S Vine Street
1490 S Vine Street
1490 S Vine Street
1490 S Vine Street
1490 S Vine Street
1490 S Vine Street
1490 S Vine Street
1490 S Vine Street
1490 S Vine Street
1490 S Vine Street
1490 S Vine Street
1490 S Vine Street
1490 S Vine Street
1490 S Vine Street
1490 S Vine Street
1490 S Vine Street
1490 S Vine Street
1490 S Vine Street
1490 S Vine Street
1490 S Vine Street
1490 S Vine Street
Sold

1490 S Vine Street

1490 S Vine Street, Denver, CO 80210

$2,275,000
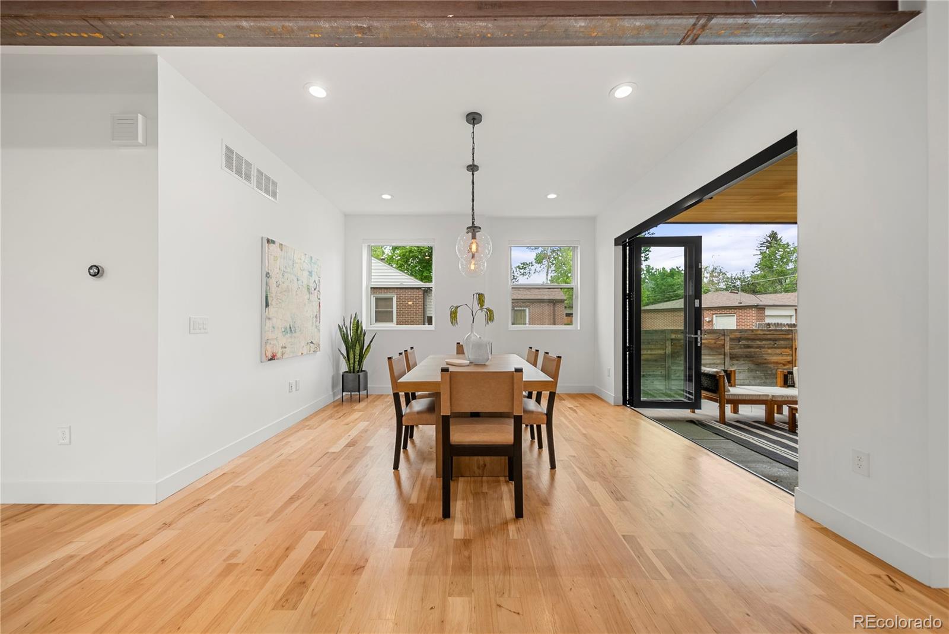
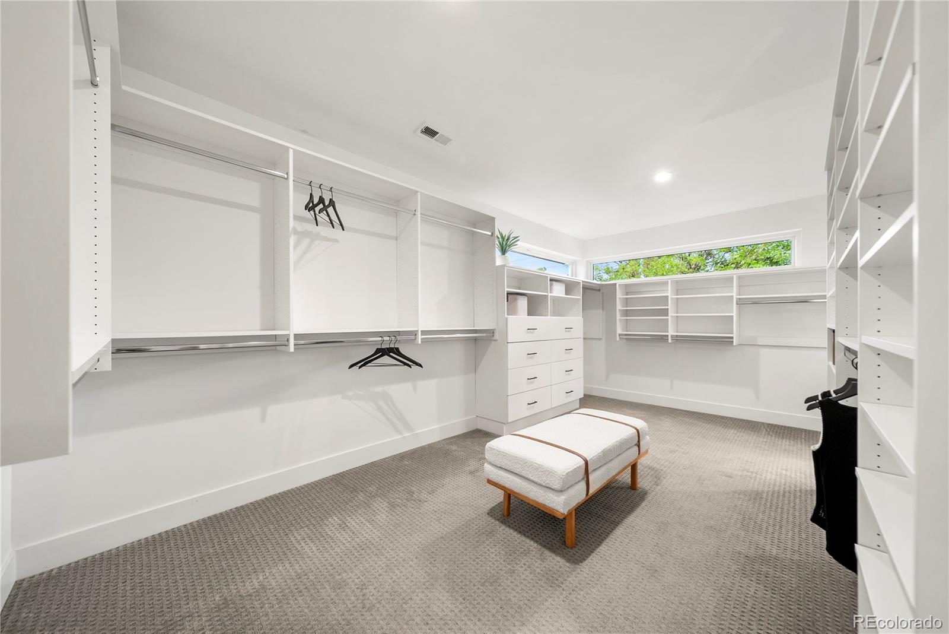
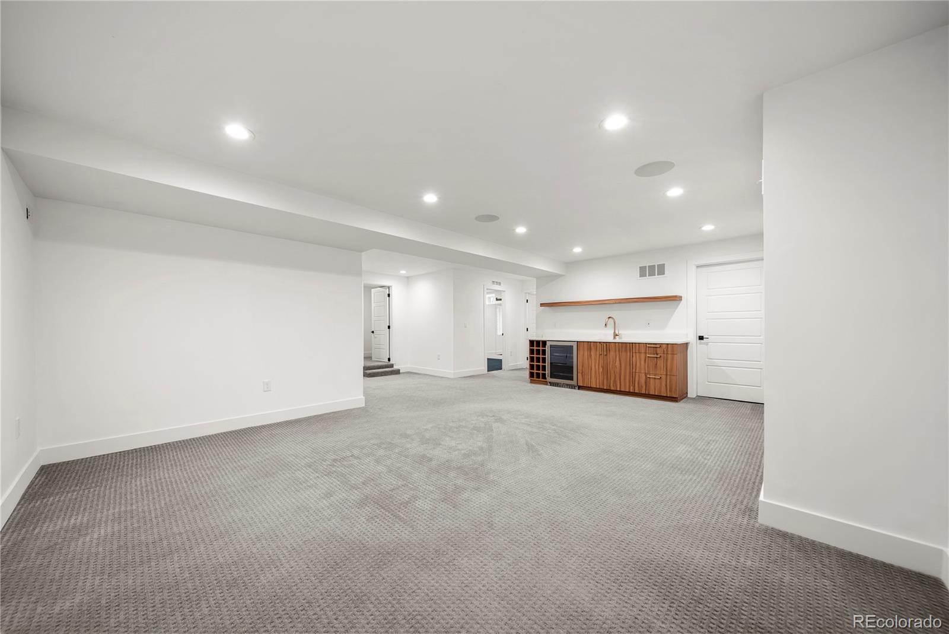
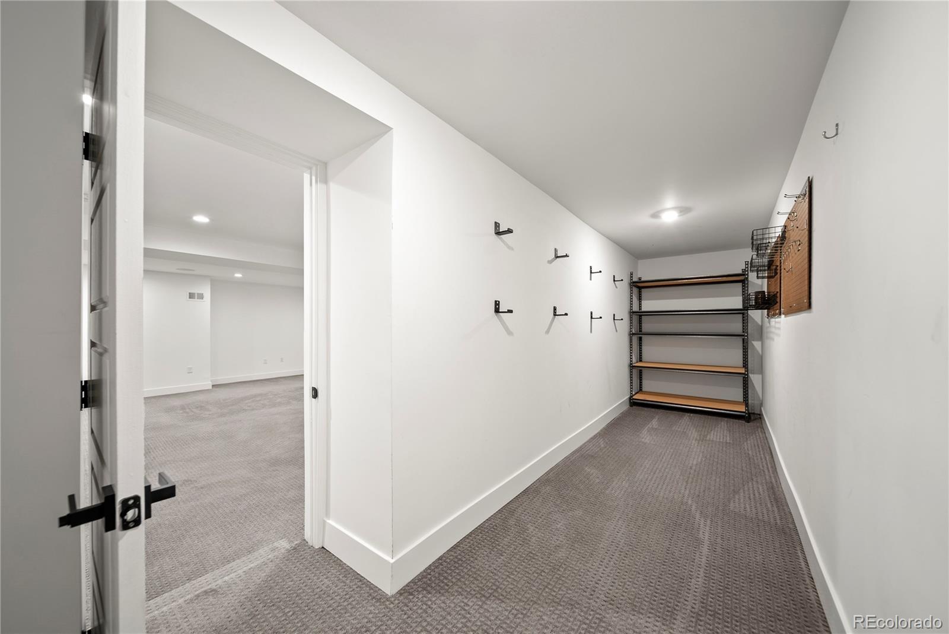
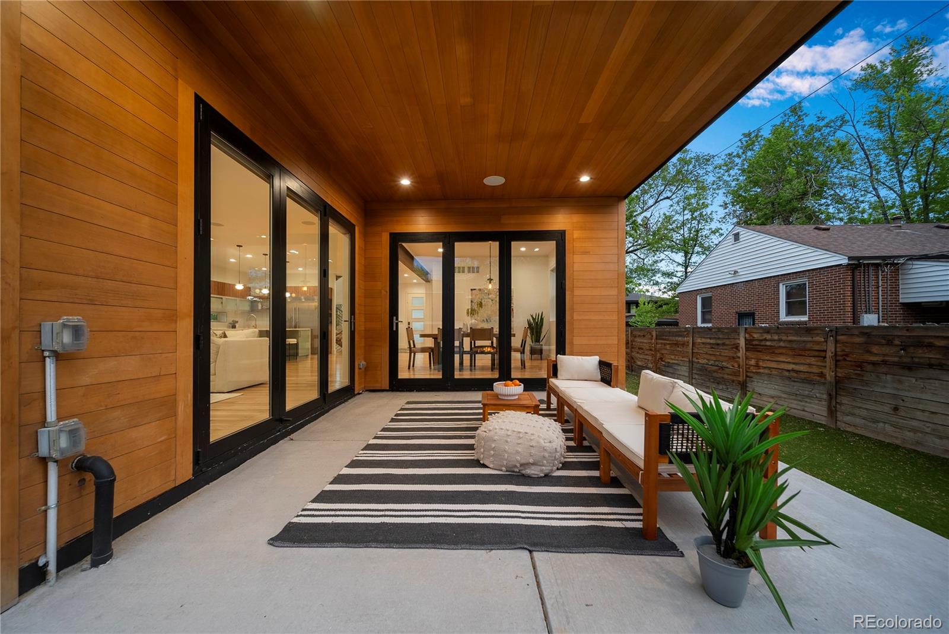
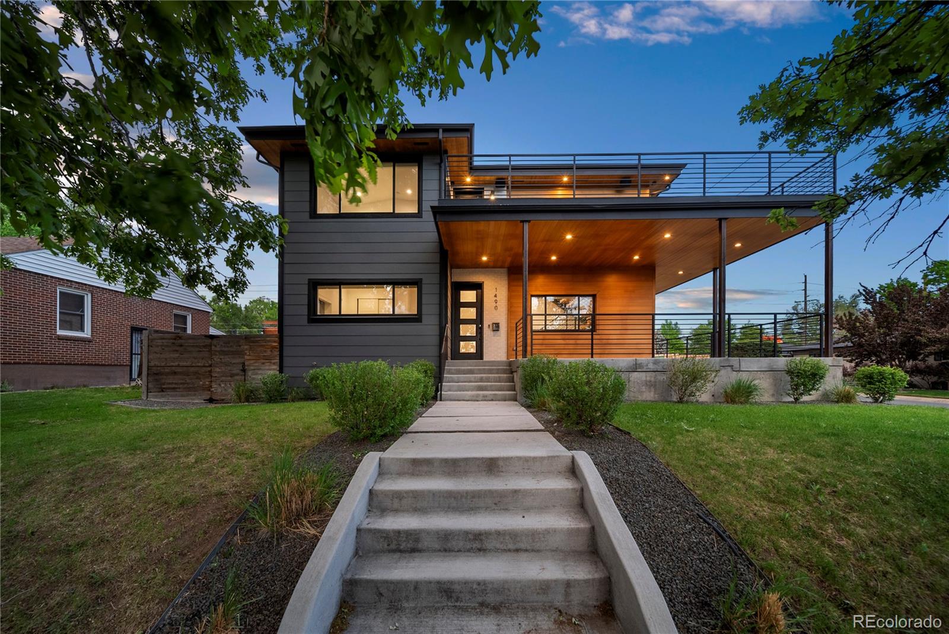
Welcome to your modern sanctuary in one of Denver's most coveted neighborhoods of Wash Park. This home blends luxury, functionality, and exceptional design on a rare oversized 7650 sqft corner lot. The curb appeal is undeniable with a wraparound porch spaning both levels. Step inside to discover hardwood floors and an open-concept floorplan with built in surround sound. At the heart of the home is a chef's kitchen designed to impress. Featuring a 6-burner gas range, massive built-in fridge, an expansive island, and elegant modern cabinetry. The adjacent living room centers around a cozy gas fireplace, with double accordion doors that open to your outdoor living space. A main-floor bedroom makes for an ideal office or guest suite, complete with a full bath. Off the back entrance, you'll find a well-appointed mudroom with ample storage perfect for tossing gear after a day in the mountains. Upstairs, butcher block stair treads lead to a spacious loft and the show-stopping second-level wraparound balcony with views of the mountains. The primary suite includes direct balcony access, and a spa-inspired 5-piece bath with a soaking tub, an incredible shower with triple heads, heated floors and a massive walk-in closet connected to the second laundry room. Two additional upstairs bedrooms each feature en-suite bathrooms with high end finishes. Loft could easily be closed off for a 4th bedroom up. The finished basement continues the entertainer's vibe with a wet bar, wine fridge, and spacious rec room. A dedicated gym (or 5th bedroom), additional storage, and a gear room. The backyard is fully turfed for low-maintenance living, and the oversized hot tub invites you to unwind year-round. The detached garage is a rare find, with an 11-foot smart door that accommodates a Sprinter van or any oversized adventure vehicle. This one-of-a-kind home offers unmatched style, comfort, and convenience, all just blocks from Denver's iconic Wash Park.
5
beds

5
baths

4,668 Sq.Ft. LIVING AREA

7,560 Sq.Ft. lot

Elise LoSasso

Elise LoSasso

Features & Amenities

Interior

  • total bedrooms5
  • Total bathrooms5
  • full bathrooms4
  • three quarter bathroom1
  • Laundry room Sink
  • Flooring Wood
  • Fireplace Gas Log, Living Room
  • APPLIANCES Dishwasher, Disposal, Dryer, Microwave, Oven, Range, Range Hood, Refrigerator, Washer, Wine Cooler
  • other interior Features Built-in Features, Ceiling Fan(s), Entrance Foyer, Five Piece Bath, Kitchen Island, Open Floorplan, Pantry, Primary Suite, Smart Window Coverings, Smoke Free, Sound System, Vaulted Ceiling(s), Walk-In Closet(s), Wet Bar, Wired for Data

Area & Lot

  • Status Sold
  • Living Area4,668 Sq.Ft.
  • Total Area4,668 Sq.Ft.
  • Lot Area7,560 Sq.Ft.
  • MLS® ID7314584
  • TypeResidential
  • YEAR BUILT2019
  • NeighborhoodDenver
  • Elementary SchoolSteele
  • Middle SchoolMerrill
  • High SchoolSouth
  • School DistrictDenver 1

Exterior

  • STORIES2
  • Garage Space2.0
  • water SourcePublic
  • utilitiesCable Available, Electricity Connected
  • roofComposition
  • lot featuresLevel, Sprinklers In Front, Sprinklers In Rear
  • parkingStorage
  • HEAT TYPEForced Air, Natural Gas
  • AIR CONDITIONINGCentral Air
  • sewerPublic Sewer
  • security FeaturesVideo Doorbell
  • other exterior FeaturesGas Valve, Private Yard, Rain Gutters

Financial

  • Sales Price$2,275,000
  • Real Estate Tax $11,875/yr
  • Zoning U-SU-C

Work with Tahzjuan

Follow Me on Instagram