680 Carr Street
680 Carr Street
680 Carr Street
680 Carr Street
680 Carr Street
680 Carr Street
680 Carr Street
680 Carr Street
680 Carr Street
680 Carr Street
680 Carr Street
680 Carr Street
680 Carr Street
680 Carr Street
680 Carr Street
680 Carr Street
680 Carr Street
680 Carr Street
680 Carr Street
680 Carr Street
680 Carr Street
680 Carr Street
680 Carr Street
680 Carr Street
680 Carr Street
680 Carr Street
680 Carr Street
680 Carr Street
680 Carr Street
680 Carr Street
680 Carr Street
680 Carr Street
SEE ALL PHOTOS
680 Carr Street
680 Carr Street
680 Carr Street
680 Carr Street
680 Carr Street
680 Carr Street
680 Carr Street
680 Carr Street
680 Carr Street
680 Carr Street
680 Carr Street
680 Carr Street
680 Carr Street
680 Carr Street
680 Carr Street
680 Carr Street
680 Carr Street
680 Carr Street
680 Carr Street
680 Carr Street
680 Carr Street
680 Carr Street
680 Carr Street
680 Carr Street
680 Carr Street
680 Carr Street
680 Carr Street
680 Carr Street
680 Carr Street
680 Carr Street
680 Carr Street
680 Carr Street
Sold

680 Carr Street

680 Carr Street, Lakewood, CO 80214

$625,000
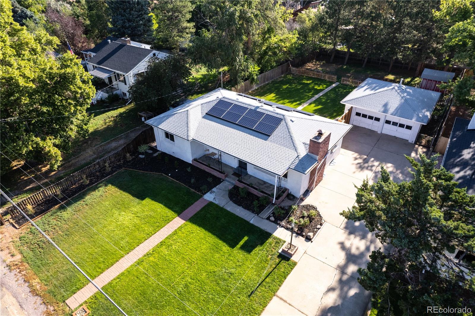
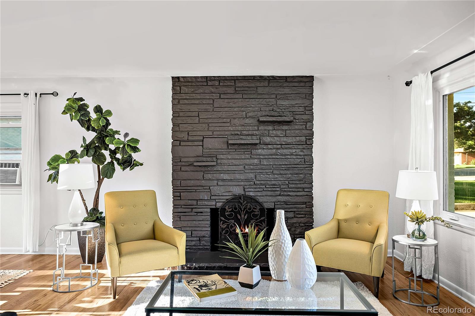
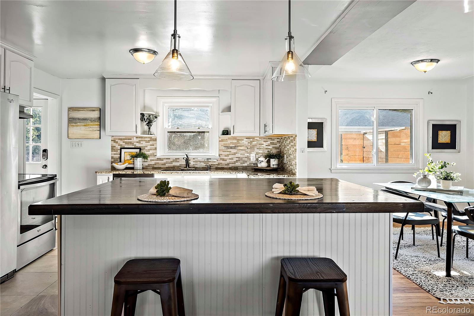
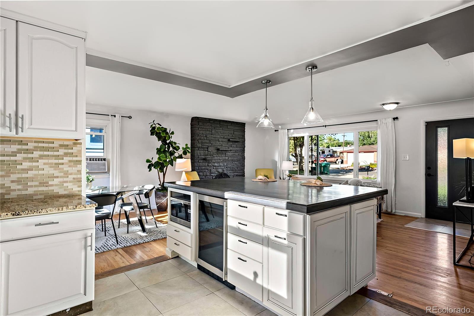
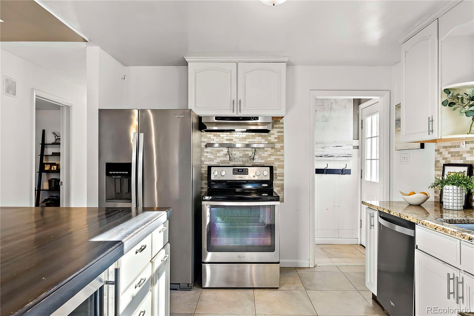
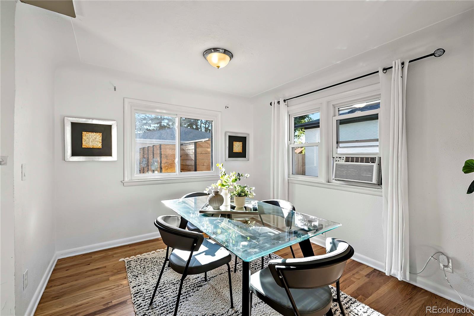
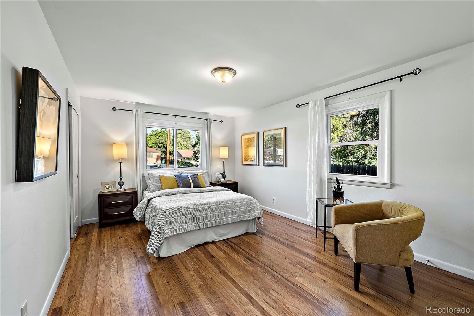
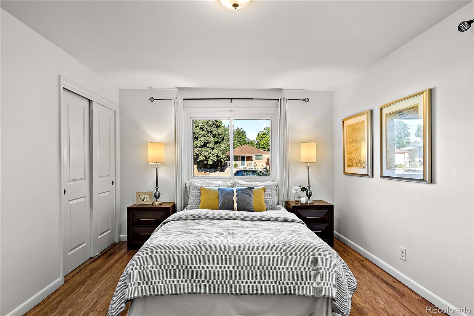
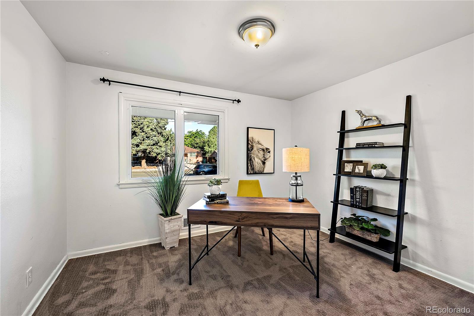
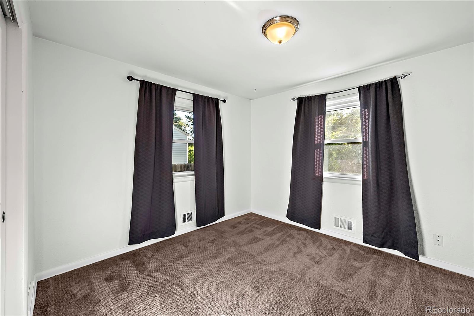
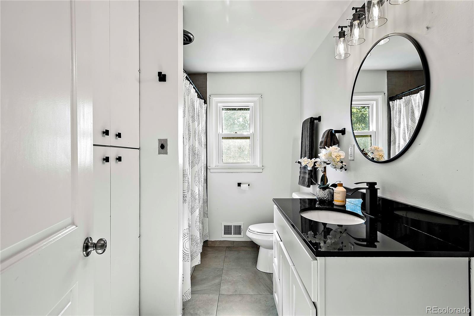
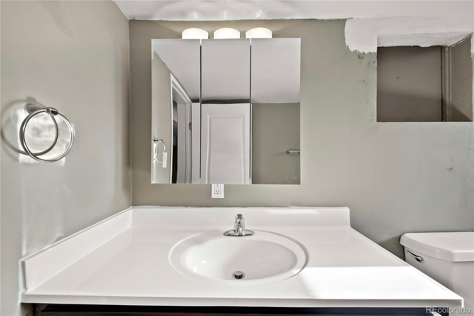
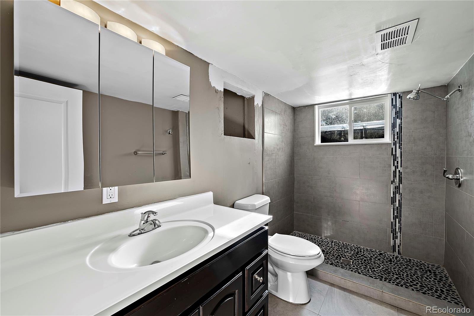
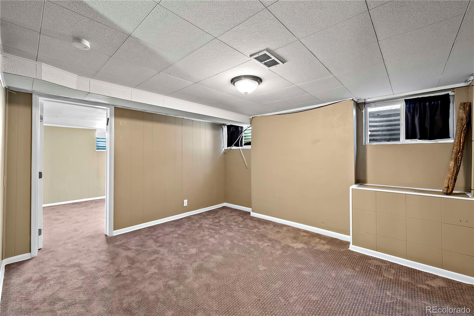
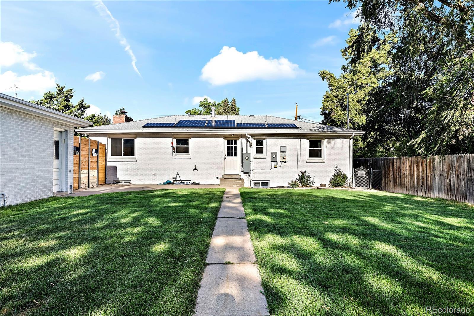
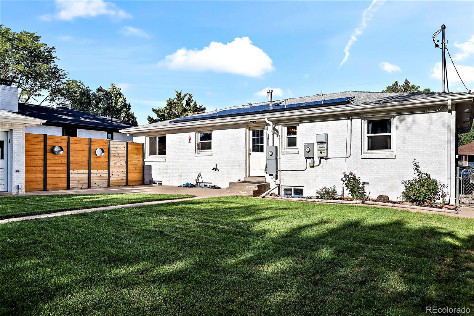
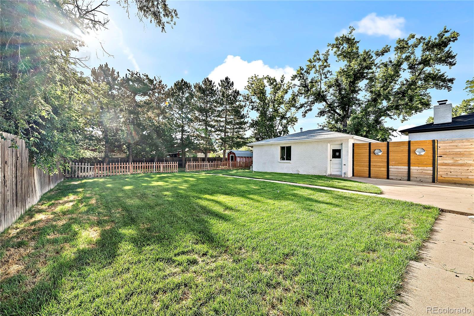
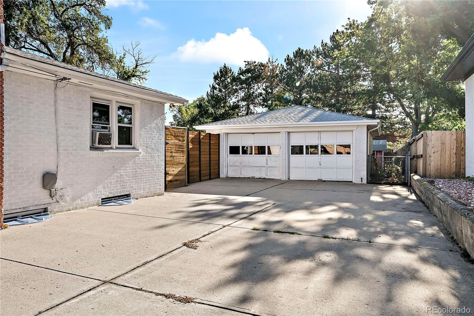
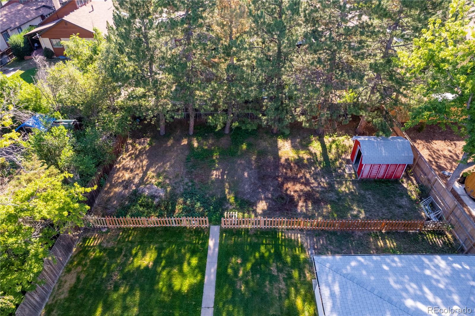
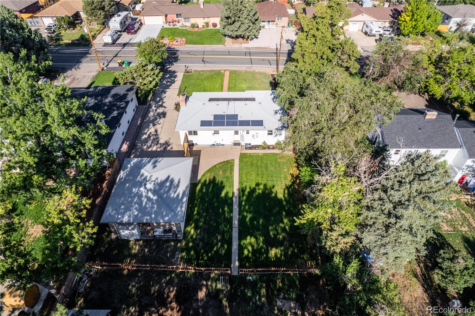
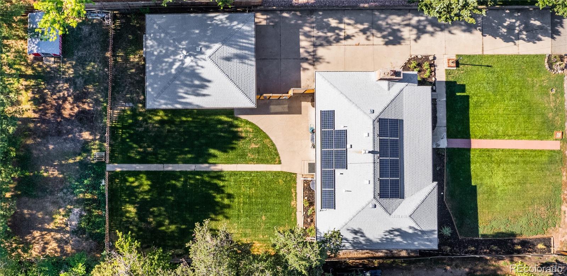
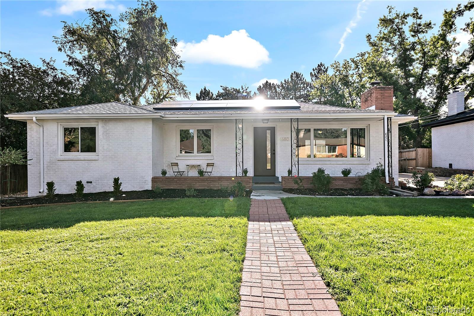
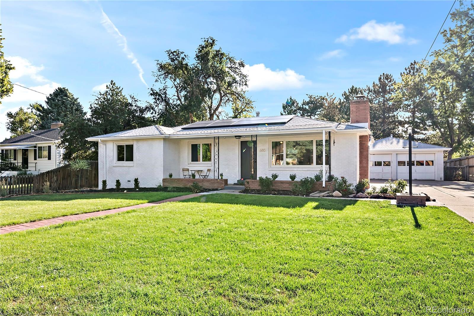
Welcome home to this updated ranch in Lakewood! With new exterior paint, landscaping, recently upgraded kitchen and bathrooms, this home will not disappoint. The extra large lot is over 13,000 square feet and allows for ample entertaining, gardening, kids activities/games, pets, etc. You also have an oversized, 2 car detached garage that is heated, insulated and wired for 220v. Any buyer will also be thrilled with all of the extra storage space the garage provides along with the shed that sits in the back of the lot! Enjoy the light-filled, spacious open floor plan complete with custom oversized island with wine fridge, oak butcher block countertop and custom cabinetry as well as plenty of space in your living room and a designated dining room! The main floor also offers 3 bedrooms and a large, full bathroom. Head down to the basement where you'll find a bonus living space, laundry/storage room, bedroom and your second, large bathroom. This home was remodeled with energy efficiency in mind! Recently equipped (October 2016) with a 3.9 KW Solar System to be passed onto the new owner as part of the purchase price! The solar system generates over $500 to the owner per year from Xcel Rebate. The property is also equipped with triple pane windows, the highest efficiency rating on the market. Don't forget you have quick access to the city (12 Minutes), Belmar shopping district (5 Minutes), mountains (10 Minutes), and light rail (less than a mile away). This home is the best value on the market in Brentwood Estates! Visit us at our open house on Sunday, August 14th from 12 p.m. to 2:00 p.m.!
4
beds

2
baths

2,076 Sq.Ft. LIVING AREA

0.3 Acres lot

Elise LoSasso

Elise LoSasso

Features & Amenities

Interior

  • total bedrooms4
  • Total bathrooms2
  • full bathroom1
  • three quarter bathroom1
  • Flooring Carpet, Tile, Wood
  • Fireplace Wood Burning, Wood Burning Stove
  • APPLIANCES Dishwasher, Disposal, Dryer, Microwave, Oven, Refrigerator, Washer, Wine Cooler
  • other interior Features Butcher Counters, Eat-in Kitchen, Granite Counters, Kitchen Island, Open Floorplan

Area & Lot

  • Status Sold
  • Living Area2,076 Sq.Ft.
  • Lot Area0.3 Acres
  • MLS® ID5687277
  • TypeResidential
  • YEAR BUILT1954
  • Elementary SchoolEiber
  • Middle SchoolCreighton
  • High SchoolLakewood
  • School DistrictJefferson County R-1

Exterior

  • STORIES1
  • Garage Space2.0
  • water SourcePublic
  • utilitiesCable Available, Electricity Connected, Internet Access (Wired), Natural Gas Available
  • roofComposition
  • parkingConcrete, Dry Walled, Exterior Access Door, Heated Garage, Insulated Garage, Lighted, Oversized
  • HEAT TYPEElectric, Forced Air, Natural Gas
  • AIR CONDITIONINGAir Conditioning-Room
  • sewerPublic Sewer
  • security FeaturesSmoke Detector(s)

Financial

  • Sales Price$625,000
  • Real Estate Tax $2,909/yr

Work with Tahzjuan

Follow Me on Instagram